
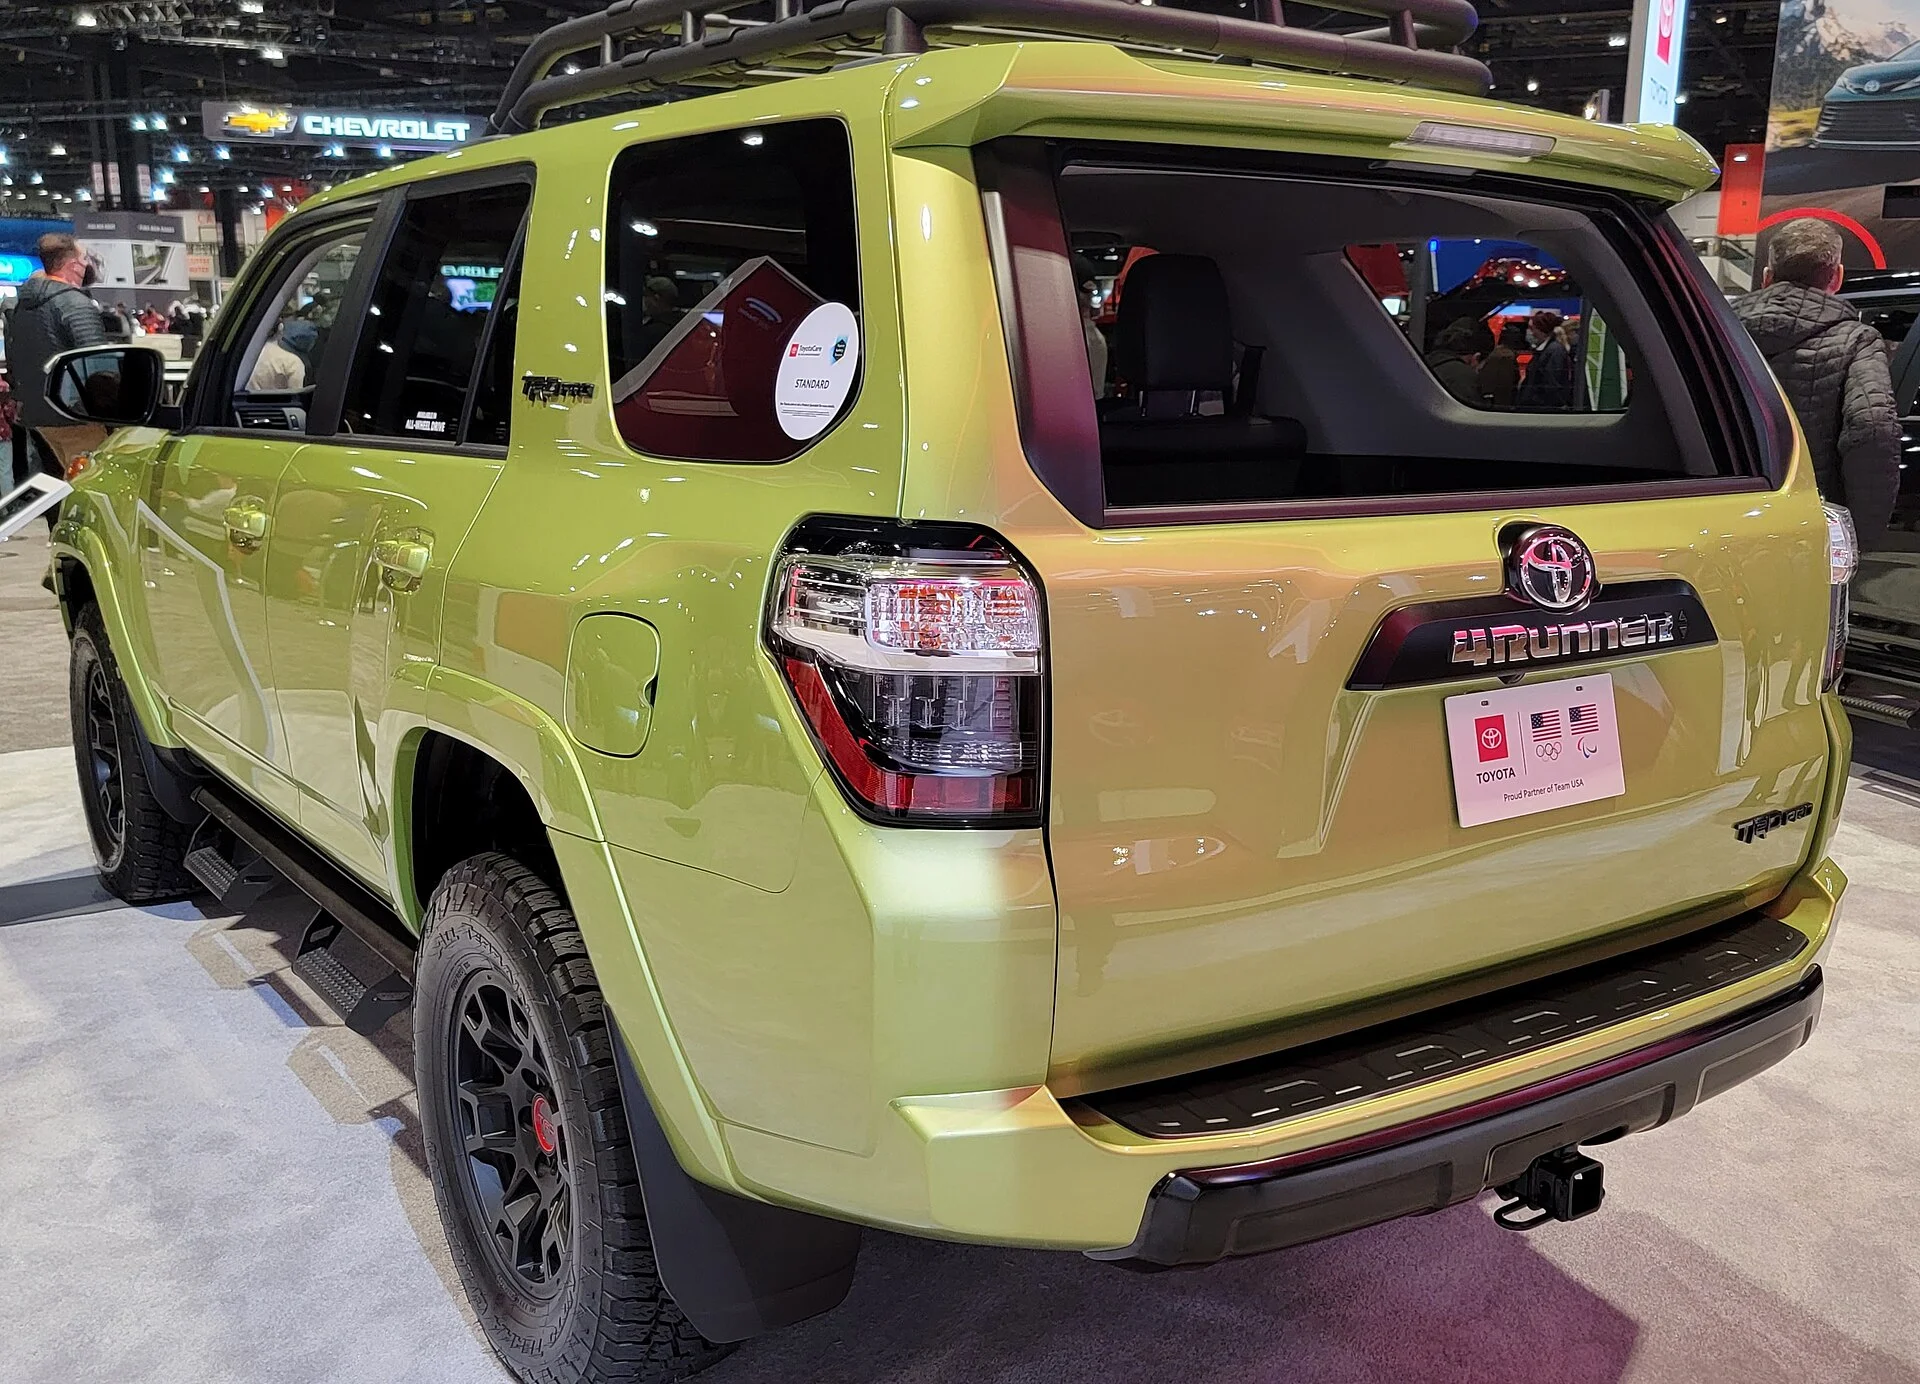
A Sleeping Platform Is Just Plywood Cut to Numbers
Strip away the marketing and a 4Runner sleeping platform is a simple thing: sheets of plywood cut to fit the cargo area, raised on a frame, with storage underneath. The whole build comes down to a handful of measurements, and if you get those numbers right, the rest is carpentry. Get them wrong and the platform binds, rocks, or wastes the space it was meant to use.
The 5th-generation Toyota 4Runner is one of the best vehicles for this build because its cargo area is boxy, flat, and long, and because the 3rd-row-delete or 3rd-row-removed versions open up a genuine sleeping length. But a good platform is not copied from someone else's photos; it is cut to the 4Runner's actual dimensions, which are specific and documented.
The numbers that matter are width between the wheel wells, cargo length, and floor-to-ceiling height, plus one quirk, a cargo-tray indentation, that trips up builders who do not plan for it. Everything about the build, the cut list, the height, the storage, follows from those figures.
This guide lays the build out as a set of dimensions and a cut list. It covers the width that governs the plywood, the length that decides sleeping, the height budget for storage, the tray indentation to shim around, and how the pieces come together into a flat, level platform you can actually sleep on.
Width Between the Wheel Wells: The Governing Number
The first and most important dimension is the width between the wheel wells, because it sets how wide the platform can be. The 5th-generation 4Runner cargo floor measures approximately 43 to 43.5 inches wide between the wheel wells. That 43 to 43.5 inches is the hard constraint the plywood has to fit within, since the wheel wells are the pinch points on both sides.
The wheel wells matter because they intrude into the cargo area at floor level, narrowing the usable flat width to less than the cargo area's widest point higher up. A platform built to sit at or just above floor level has to be cut to clear them, which is why the 43 to 43.5-inch figure governs the plywood width rather than the roof-level width.
Builders have two choices around the wells: cut the platform to fit between them at 43 to 43.5 inches, or raise the platform above them to gain full width higher in the cargo area. The between-the-wells approach keeps the platform low and simple, which is why the documented builds cut to that width.
For the build, the takeaway is that 43 to 43.5 inches is the design width for a floor-level or low platform. Measuring your own 4Runner confirms which end of that range applies, but designing the plywood to span between the wheel wells at roughly 43.5 inches is the proven starting point for a platform that drops in flat.

Length: What Decides Whether You Fit
Length is the dimension that determines whether the platform is a bed or just a raised floor, and the 4Runner's depends on the seats. Cargo floor length runs roughly 66 to 72 inches from the tailgate to the front seatbacks depending on whether the 2nd row is folded and the 3rd-row seats are removed. That 66 to 72-inch range is the sleeping runway.
The range exists because the configuration changes it. With the 3rd row removed and the 2nd row up, the length is at the shorter end; folding the 2nd row extends the platform toward the full 72 inches. Since 72 inches is six feet, reaching that end of the range is what lets a taller adult stretch out flat.
The difference between 66 and 72 inches is the second row. Folding it forward is what turns the 4Runner's cargo area from a short sleeping shelf into a floor long enough for a six-foot adult, so plan the platform around the folded configuration.
For the build, this means deciding early whether the platform assumes a folded 2nd row for length or preserves seating and accepts the shorter 66 inches. Most sleeping-focused builds extend over the folded 2nd row to reach the full length, which is the configuration that makes the 4Runner a genuine bed rather than a napping shelf.
The Height Budget: 31 Inches to Work With
Height governs how much storage fits under the platform and how much sitting room remains above it, and the 4Runner gives a fixed budget. Floor-to-ceiling height in the 5th-gen cargo area is approximately 31 inches. Every inch the platform is raised comes out of the sitting room above it, so the 31 inches is a budget to divide deliberately.
The trade is direct. A taller platform creates more storage underneath, room for drawers and gear, but leaves less headroom above for sitting up and sleeping comfortably. A lower platform preserves headroom but limits under-bed storage. The 31-inch total is what that trade divides, and there is no free height.
For most builders the sweet spot is a platform tall enough for meaningful storage but low enough to leave usable sleeping and sitting height above it. Since the sleeper needs room to lie down and ideally sit up partway, spending too much of the 31 inches on platform height makes for a cramped, coffin-like sleeping space.
The practical method is to pick the platform height from the storage you need, then confirm the remaining headroom out of the 31 inches is enough to sleep and move comfortably. That subtraction, storage height chosen first, headroom checked second, is how the height budget gets divided without ending up short on either end.

The Cut List
With the dimensions set, the build becomes a cut list. A widely-referenced DIY sleeping-platform build for the 5th-gen 4Runner cuts 3/4-inch plywood to about 43.5 inches wide by 35.75 inches long per section to span the area between the wheel wells. That gives the two core numbers: material thickness and panel size.
The 3/4-inch plywood thickness is chosen for strength: it spans the platform frame and carries a sleeper's weight without flexing or sagging, where a thinner sheet would bow. Three-quarter-inch is the standard for a load-bearing platform, and it is worth the weight and cost for a surface that will be slept on and stood on.
The 43.5-inch width matches the between-the-wheel-wells dimension so the plywood drops in flat, and the 35.75-inch length per section is a modular choice: multiple sections at that length tile together to span the cargo length and make the platform easier to build, transport, and lift for access underneath. Two or more such sections cover the 66 to 72-inch length.
Building in sections rather than one long piece is the smart move the cut list encodes. Panels around 43.5 by 35.75 inches are manageable to cut, fit, and remove, and they let individual sections lift for access to the storage below, which a single monolithic top would not allow. The cut list is really a modular design in disguise.
Choosing the Platform Height
Commercial kits reveal the height options worth considering, and they map to storage needs. Platform kits for the 5th-gen 4Runner with the 3rd row removed are offered in heights of 5 inches, 7 inches, and 10.6 inches, with internal drawer clearances of 3.8, 5.5, and 9 inches respectively. Those three heights bracket the sensible range.
The 5-inch platform, with 3.8 inches of drawer clearance, is the low-profile choice: minimal storage, maximum headroom above. It suits a builder who wants flat gear trays and bins rather than tall drawers, and who prioritizes sitting room out of the 31-inch budget. It is the lightest and simplest option.
The 10.6-inch platform, with 9 inches of drawer clearance, is the storage-maximizing choice: real drawers that hold a camp kitchen, tools, and bulky gear, at the cost of headroom above. The 7-inch middle option, at 5.5 inches of clearance, splits the difference and is a common compromise for a build that wants both usable drawers and enough room to sit up.
For a DIY build, these kit heights are a proven guide even if you cut your own plywood. Picking 5, 7, or 10.6 inches, and accepting the matching 3.8, 5.5, or 9 inches of drawer clearance, sizes the frame and the storage in one decision, and keeps the platform within the 31-inch height budget with headroom to spare.
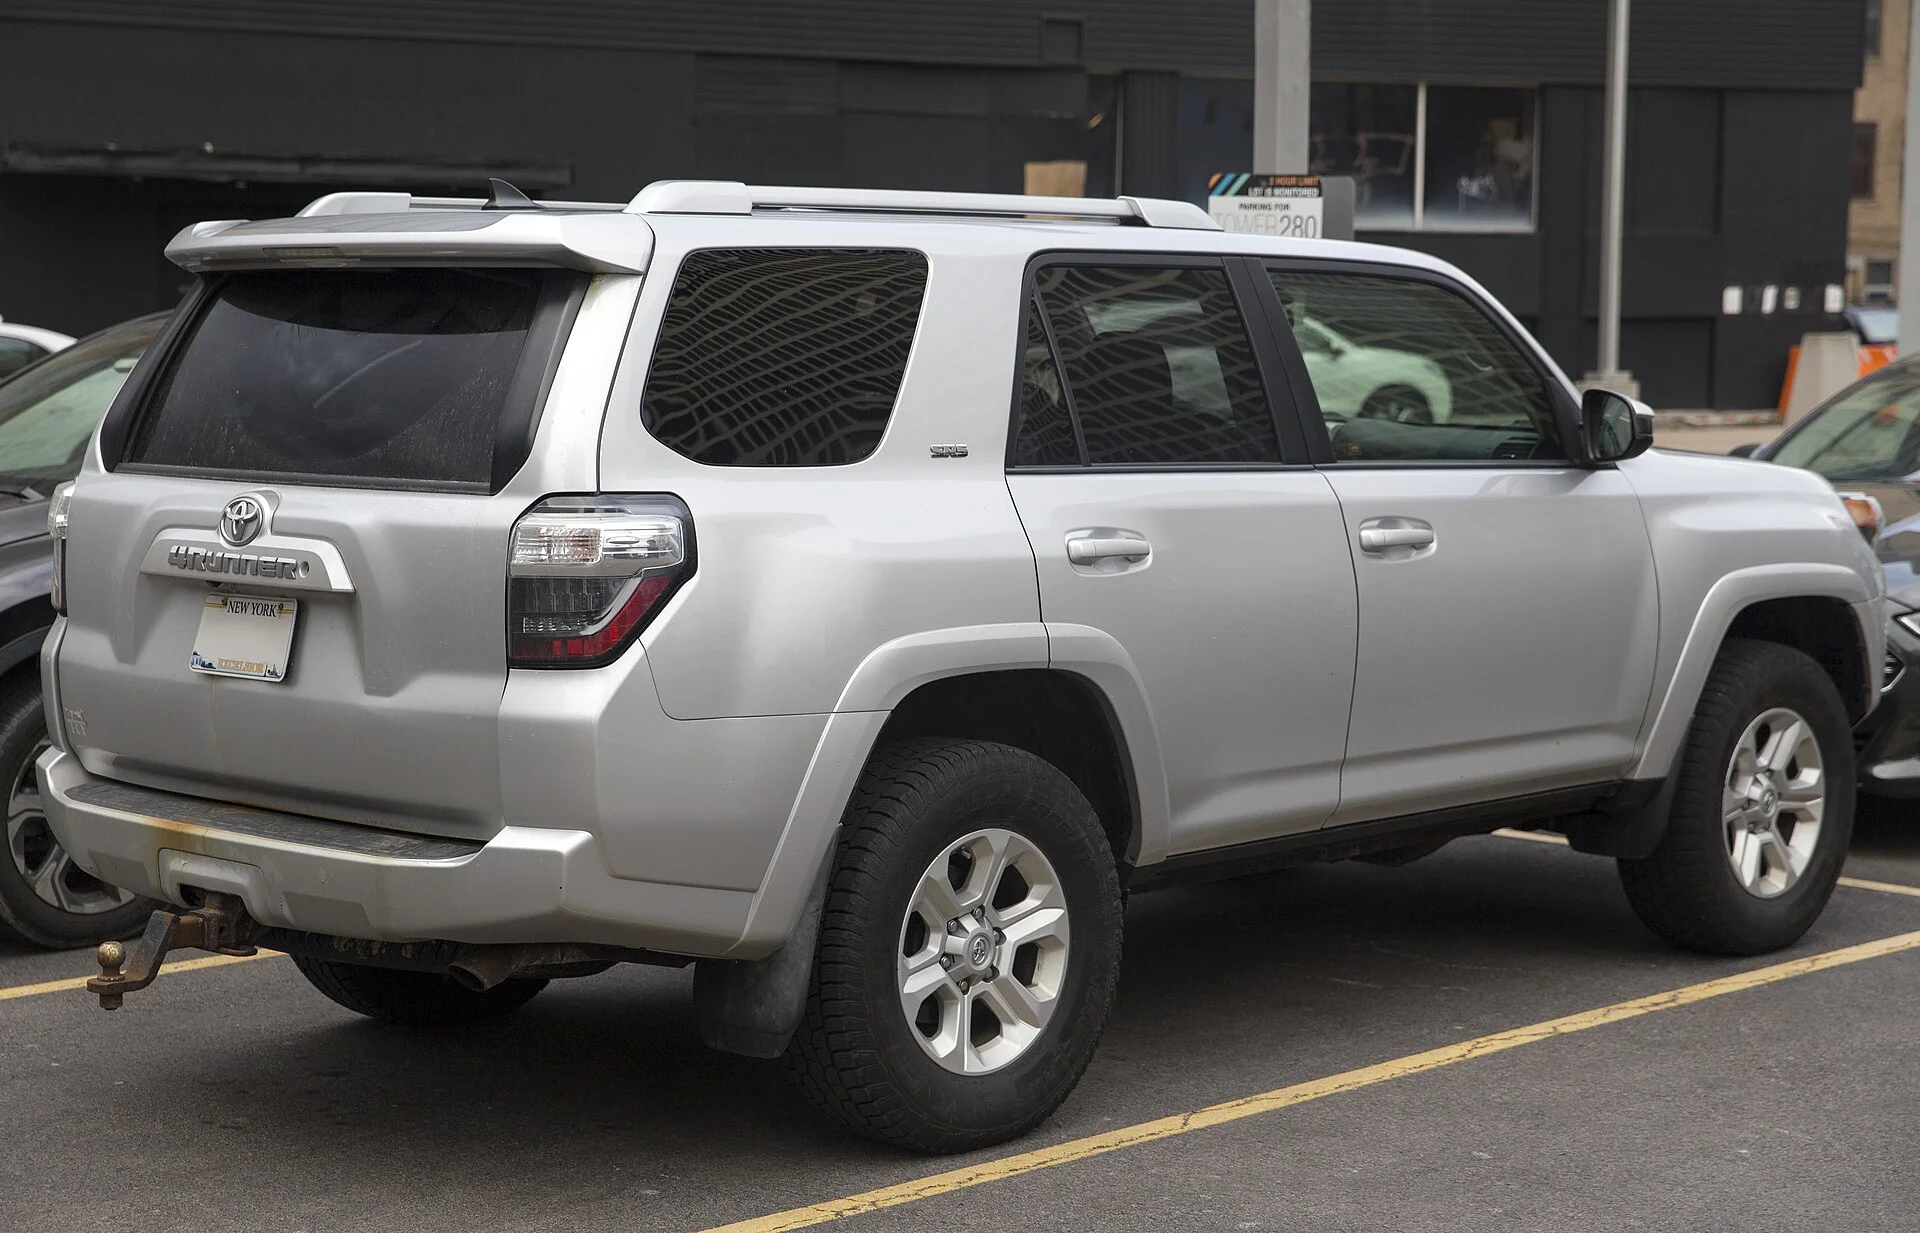
The Cargo-Tray Indentation Nobody Warns You About
Here is the quirk that ambushes first-time builders: the 4Runner's cargo floor is not perfectly flat. The 5th-gen cargo floor has a roughly 2-inch indentation where the factory slide-out cargo tray sits, which platform builders must shim around to get a flat, level sleeping surface. Ignore it and the platform rocks.
The indentation exists because the 4Runner's optional sliding cargo tray recesses into the floor, leaving a roughly 2-inch step that a platform bridging the cargo area will span unevenly. A frame built as if the floor were flat will contact the high points and hover over the low ones, producing a platform that wobbles under weight.
The fix is shimming. Building the platform frame with feet or spacers that account for the 2-inch indentation lets it sit level across the whole floor rather than rocking on the tray recess. It is a small addition to the build, but it is the difference between a solid platform and one that shifts every time the sleeper moves.
For the builder, the lesson is to measure the floor for the tray indentation before finalizing the frame, and to design the supports to bridge or shim the roughly 2-inch step. Planning for it up front is trivial; discovering it after the platform is built means retrofitting shims to a frame that already rocks.
The Sleeping Area You Actually Get
All the dimensions resolve into the number that matters: the usable sleeping area. Kit listings for the 5th-gen 4Runner describe a usable sleeping area of about 53 inches by 70 inches with the rear seats folded, extendable to roughly 80 inches with add-on extensions and the 2nd-row seat cushions removed. That is the real bed the build produces.
The 53 by 70-inch area is a comfortable single-plus, wide enough for one person with gear room or two on narrow pads, and long enough at 70 inches for most adults. It is the baseline a standard platform over a folded rear delivers, and it is genuinely usable for solo and cozy two-person sleeping.
The extension to roughly 80 inches is the trick for taller sleepers, achieved by adding a section forward over the removed 2nd-row seat cushions. Eighty inches is well over six feet, so a builder who runs the extension gains room to stretch fully out, which is worth the extra fabrication for anyone the 70-inch baseline leaves cramped.
For the build, these numbers set the target. Designing to the 53 by 70-inch baseline covers most needs, and planning the platform to accept an extension toward 80 inches future-proofs it for taller sleepers or the desire to fully stretch out. The sleeping area is what all the earlier dimensions were in service of.

Building It Level, Solid, and Accessible
The last step is turning the cut list into a platform that holds up in use, and three things decide that. Level comes first: with the tray indentation shimmed and the frame feet set evenly, the platform should sit solid across the floor with no rock, which is what makes it comfortable to sleep and work on.
Solid comes from the frame and the 3/4-inch plywood together. The frame carries the load to the floor at enough points that the plywood does not flex, and the 3/4-inch thickness handles the span between supports. A platform that feels solid standing on it will feel solid sleeping on it, which is the standard to build to.
Access is the feature that makes the storage worth having. Building the top in liftable sections, around the 43.5 by 35.75-inch panels, means any section can come up to reach the drawers or bins below without dismantling the bed. A platform you cannot get into is just a raised floor over wasted space.
Built level, solid, and accessible, the 4Runner platform turns the cargo area into a real bed with a garage underneath. A quality set of heavy-duty drawer slides is the one hardware upgrade that makes the under-platform storage genuinely usable, turning bins into drawers that pull out fully loaded.
The Verdict: Cut to the Numbers
A 4Runner sleeping platform is one of the most rewarding DIY camping builds, and it comes down to cutting plywood to the vehicle's real numbers. The width between the wheel wells, 43 to 43.5 inches, governs the plywood; the length, 66 to 72 inches depending on the folded 2nd row, decides whether a six-foot adult fits.
The height budget is 31 inches to divide between storage and headroom, and the proven kit heights, 5, 7, and 10.6 inches with 3.8, 5.5, and 9 inches of drawer clearance, are the guide for that trade. The cut list itself is simple: 3/4-inch plywood in sections around 43.5 by 35.75 inches that tile together and lift for access.
The quirk not to miss is the roughly 2-inch cargo-tray indentation, which has to be shimmed for the platform to sit level rather than rock. Plan for it up front and it is trivial; discover it afterward and it means retrofitting a finished frame.
Build to these numbers and the payoff is a 53 by 70-inch sleeping area, extendable toward 80 inches, over real storage, all cut to fit the 4Runner rather than approximated from photos. Cut to the numbers, shim the tray, build in liftable sections, and the cargo area becomes a bed with a garage underneath that lasts as long as the truck.