
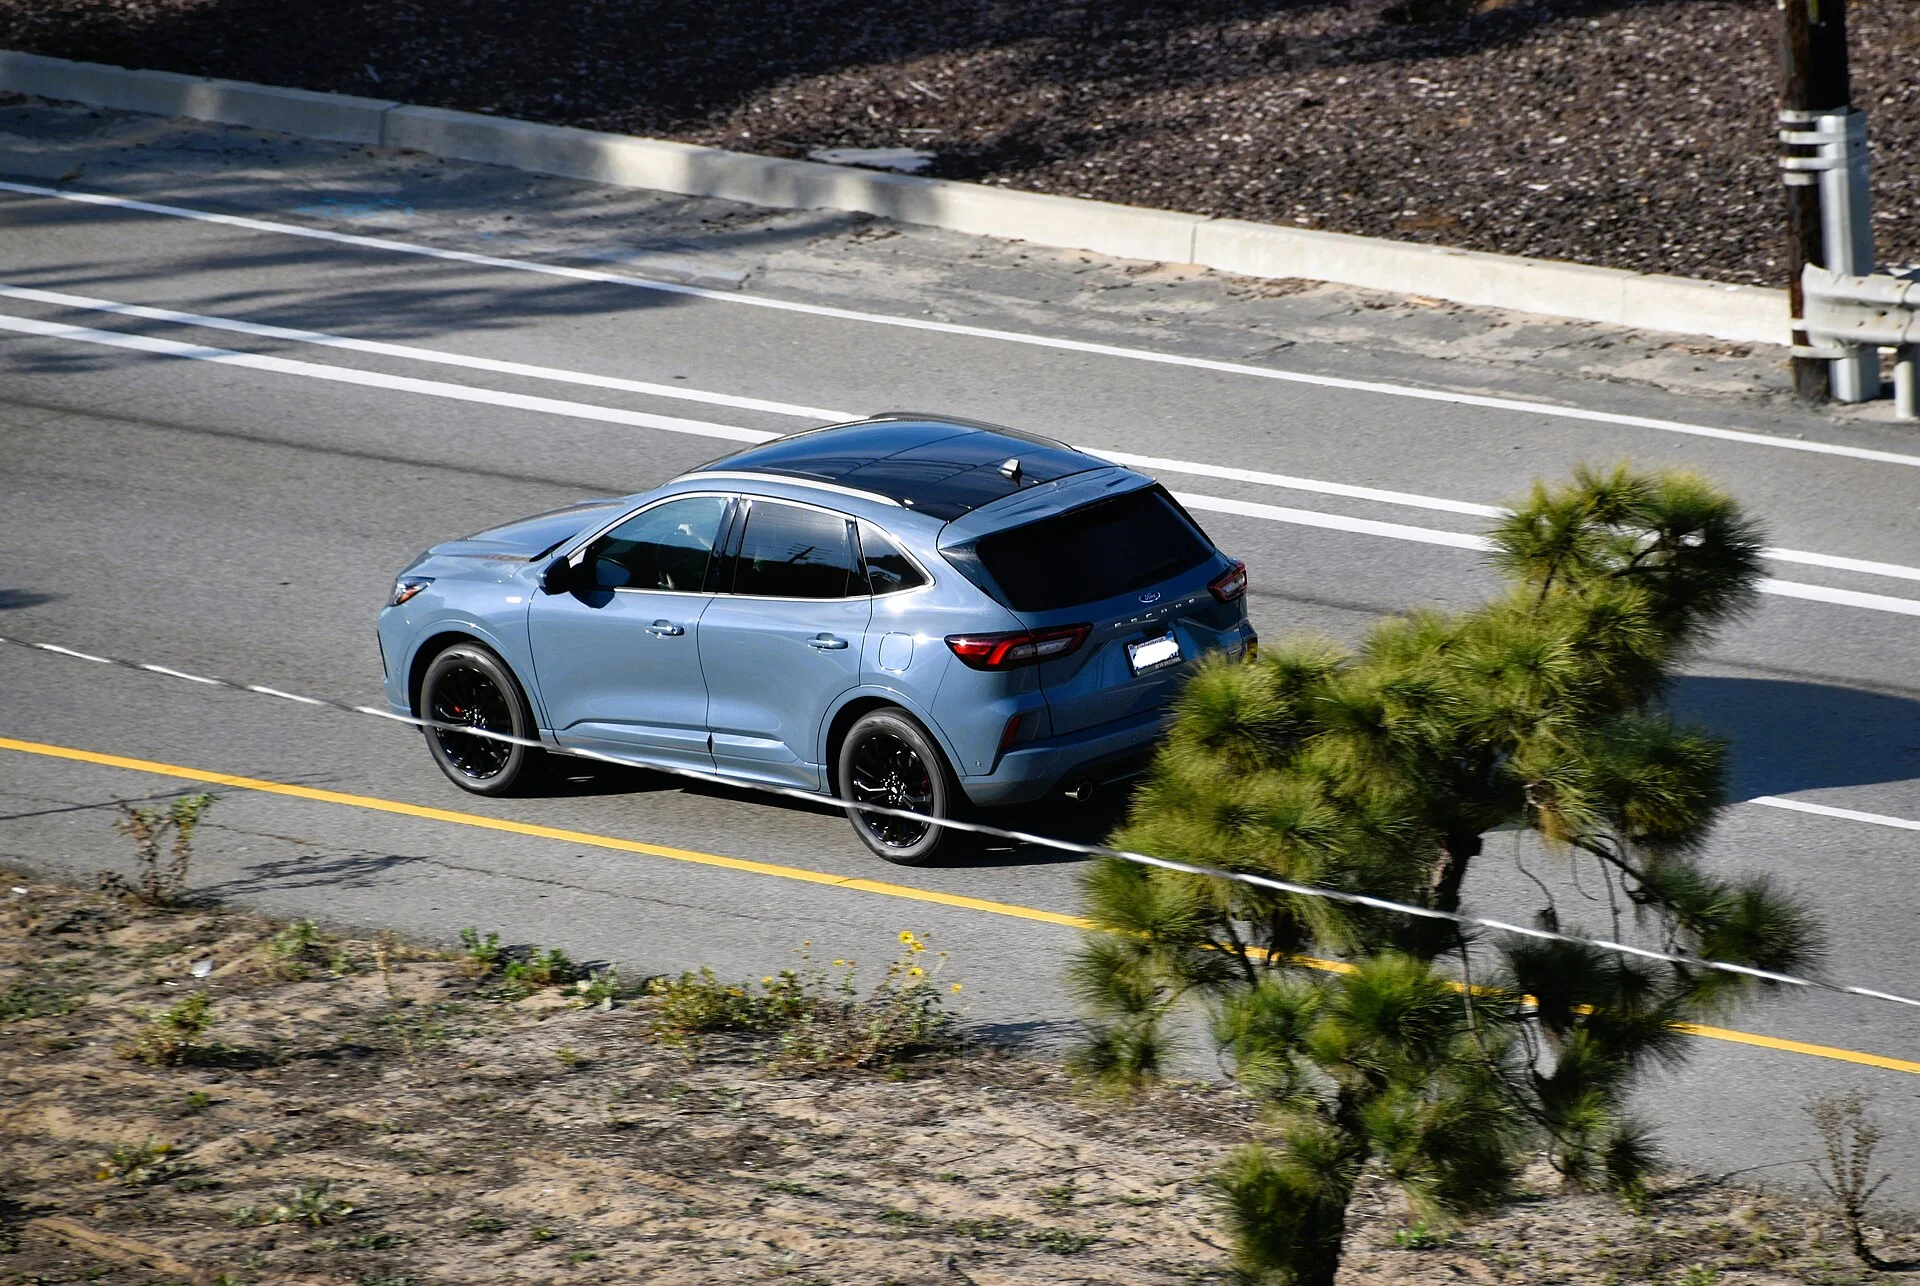
Measure First: This Is a Compact SUV
A sleeping platform in a Ford Escape is a genuinely good project, but it starts with an honest admission the brochure will not make: this is a compact SUV, and the space is tight. The build succeeds or fails on measuring the real usable dimensions before a single board is cut, not on the optimistic cubic-foot figure the marketing leads with.
The headline number sounds generous. With the rear seats folded, the Escape offers 65.4 cu ft of cargo volume, commonly rounded to 65. But cubic feet is a volume, and a person sleeps along a length, so the number that matters for a platform is not the volume at all; it is the flat length and width the cargo bay actually provides. Those are smaller and more specific than the volume implies.
This is where a maker's discipline pays off. A platform cut to the brochure's implied space will not match the real bay, because wheel wells intrude, the load floor steps, and the seatbacks do not fold perfectly flush. Measuring the actual truck, the year and trim in the driveway, is the difference between a platform that drops in and one that has to be trimmed on trip day.
This guide reads the Escape's cargo bay the way you would before cutting plywood: the real fold-flat length, the width between the wheel wells that constrains the platform, an honest answer to whether you fit flat, a documented cut list to work from, and the height and layout tradeoffs that decide how livable the build is. Measure first, cut once.
The Fold-Flat Length Is 73.4 Inches, On Paper
The foundational number for any sleeping platform is the cargo length with the rear seats folded, and for the Escape that figure is 73.4 in. That is the paper length from the folded seatbacks to the rear hatch, and it is the maximum footprint a full-length platform could occupy.
Behind the raised rear seats, for comparison, the Escape offers 37.5 cu ft of cargo, roughly half the seats-down volume, which is why sleeping in an Escape essentially requires folding the rear seats to combine their footprint with the cargo bay. The 60/40 split-folding rear seats help here, letting you fold part of the bench to combine cargo length with a retained passenger seat if needed, though full sleeping wants both sides down.
The important nuance is that 73.4 inches is the cargo length, not the usable sleeping length. The folded seatbacks are rarely a perfectly flat, hard surface flush with the load floor; they sit slightly higher and often at a slight angle, which eats into the truly flat, sleepable portion. So the 73.4-inch figure is the outer bound of the build, not the length a body actually gets to stretch out on.
For planning, treat 73.4 inches as the platform's maximum possible length and the starting point for the more important question of how much of that is genuinely flat. A platform can span the full length, but the sleeper's usable flat run is shorter, and that shorter number is what determines whether the Escape is comfortable or a curl-up. Getting the distinction right up front prevents building a platform that technically fits but does not actually let you lie flat.
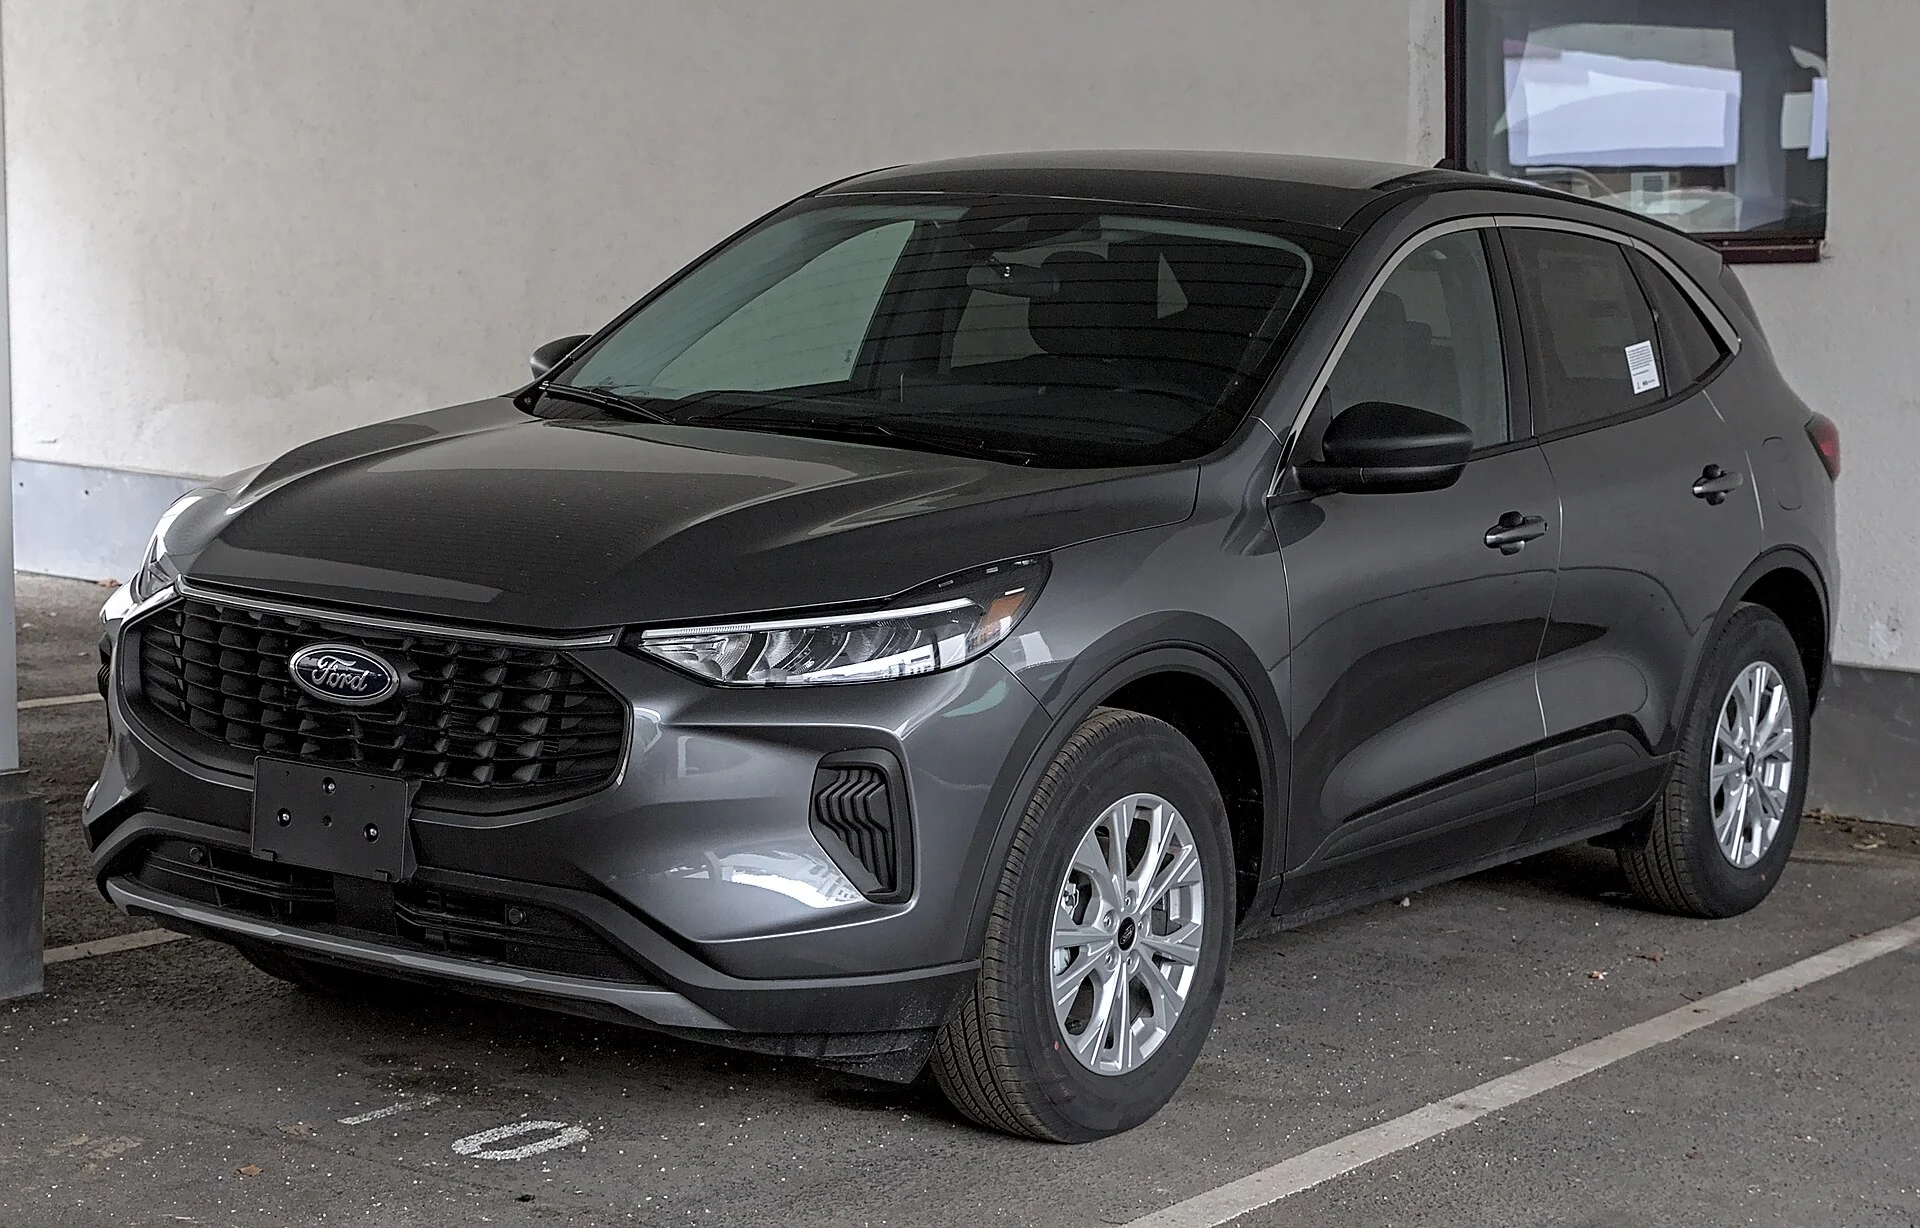
Will You Fit Flat? The 68-Inch Reality
Here is the number the whole build turns on, and it is smaller than the cargo length: with the rear seats folded flat, Escape owners report approximately 68 in of usable flat sleeping length. That 68-inch figure, not the 73.4-inch cargo length, is what a sleeper actually gets, and it sets a hard honesty about who fits.
Sixty-eight inches is five feet eight inches. So the practical guidance, which Escape camping sources state plainly, is that adults under 5 ft 8 in can sleep comfortably flat, while taller adults need to curl up or sleep diagonally because the roughly 68-to-73-inch cargo length is shorter than an average adult's full recline length. For a shorter camper the Escape is a comfortable flat bed; for a taller one it is a compromise that needs a workaround.
The cargo bay is 73.4 inches long, but the usable flat sleeping length is about 68 inches. If you are under five foot eight you fit flat. If you are taller, plan on a diagonal layout or a length extension.
This is the number to be ruthless about before building, because no platform design adds length the vehicle does not have. A raised platform can actually make it worse by moving the sleeper up toward the sloping hatch glass and reducing headroom at the ends. The honest move for a taller camper is to plan the layout around the diagonal or a hatch-area extension from the start, rather than discovering the shortfall after the plywood is cut.
For a camper right at the boundary, small choices matter: a thin mattress preserves more length than a thick one, and sleeping without a bulky pillow buys an inch or two. The Escape rewards a sleeper who plans to its real 68-inch flat length instead of wishing for the 73.4-inch cargo number.
Width: Measure Your Own Wheel Wells
Length gets the attention, but width is where the Escape build most demands you measure your specific vehicle, because the reported numbers vary enough to ruin a cut list built on the wrong one. The wheel wells are the constraint, and they differ by model year and measuring point.
The cargo area's maximum width is 41.5 in at its widest point, but the usable flat width for a platform is set by the narrower distance between the wheel wells. That figure is reported as approximately 41.4 in on the 2022 model year, as low as 40 in on some earlier years per owner reports, and a 2017 figure of 48.5 in was reported for a different measurement point. In other words, the number you build to depends entirely on which year and which measurement, so builders must measure their own vehicle before cutting plywood.
This variance is exactly why a maker measures rather than trusts a spec sheet. A platform cut to 41.5 inches wide will not drop into a bay that is 40 inches between the wells, and one cut to fit the wheel wells wastes usable width if the actual gap is wider. The few minutes it takes to measure the real width between the wells, and the cargo height, is what makes the difference between a clean fit and a frustrating trim job.
The practical design choice is whether the platform sits at wheel-well height, using the full 41.5-inch max width above the wells, or at load-floor level, constrained to the narrower between-the-wells width. A platform above the wheel wells is wider but higher, costing headroom; one between them is narrower but lower, preserving headroom. The Escape's cargo height, reported at 32.4 in tall in the seats-up measurement, is the ceiling that decides how much of that tradeoff you can afford.
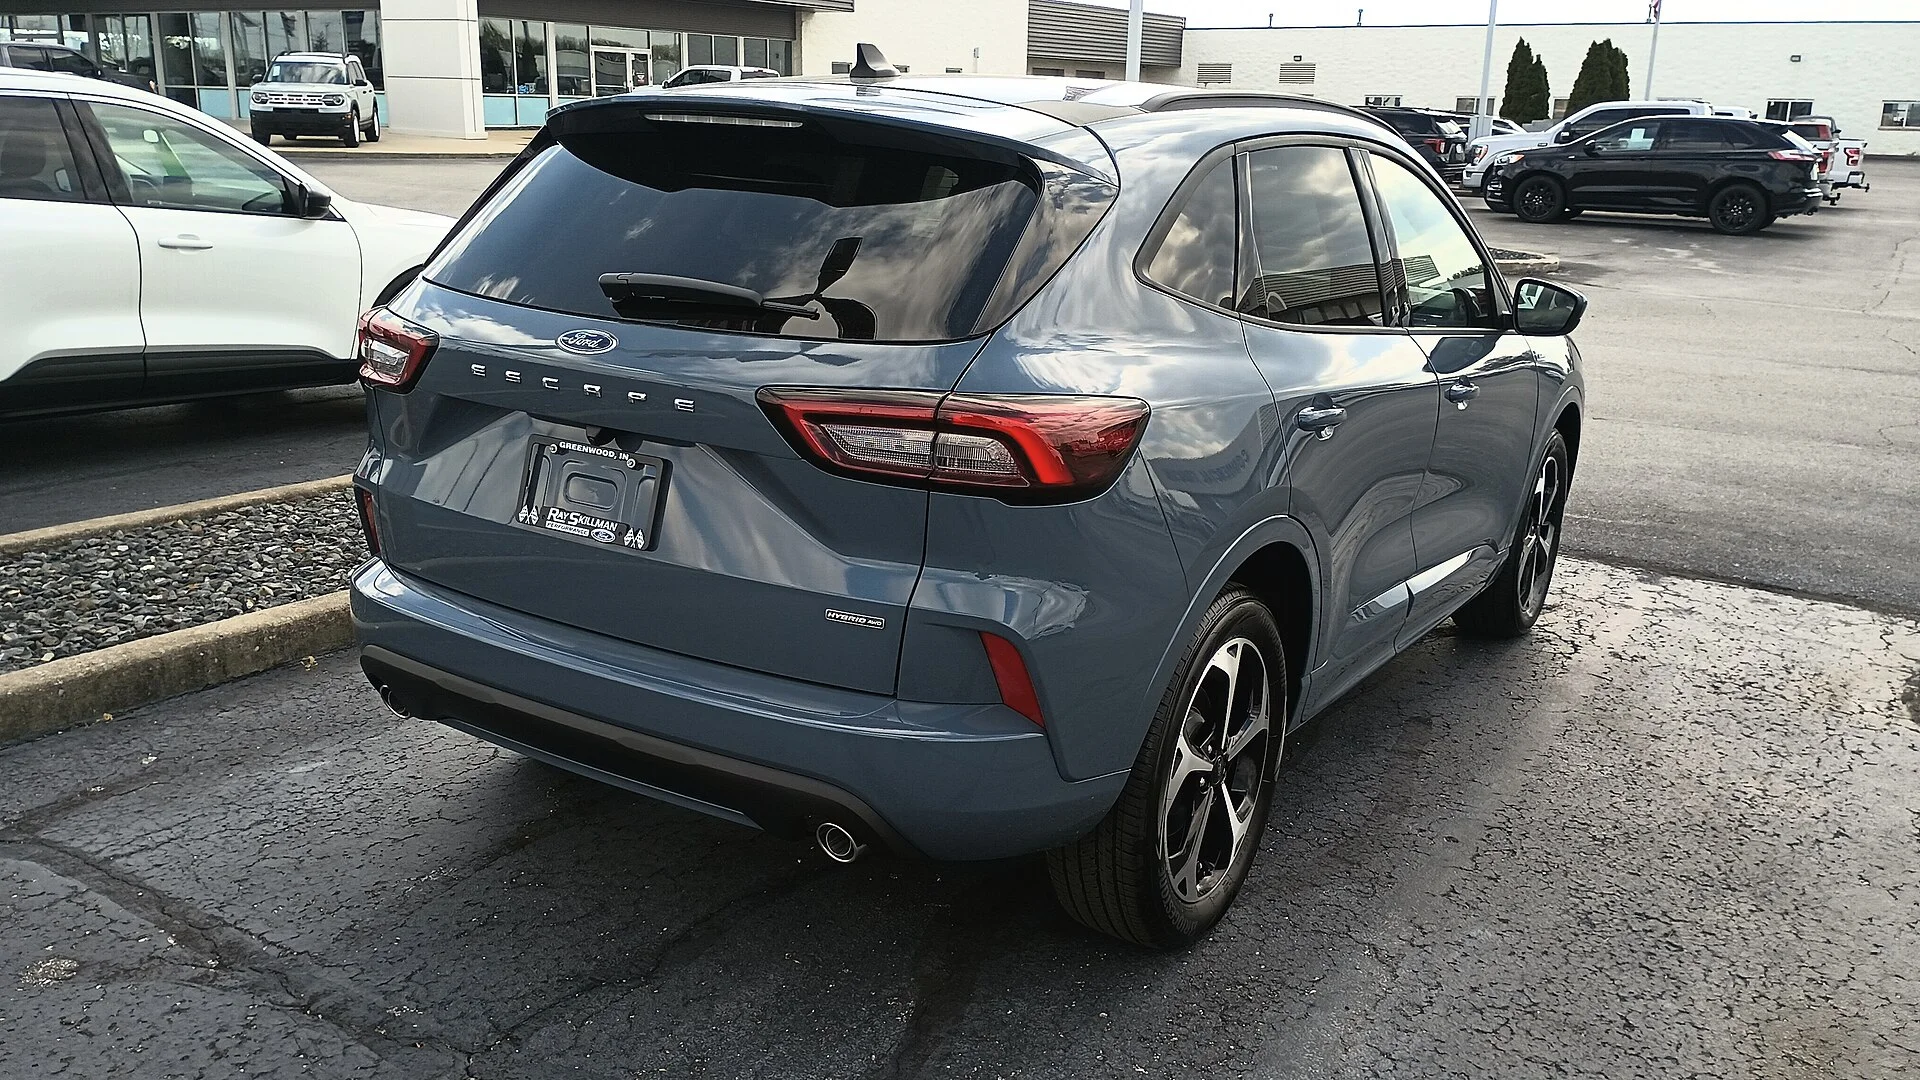
A Documented Cut List to Work From
Rather than reinvent the build, it helps to start from a documented Escape platform frame and adapt it to your measured dimensions. One published DIY sleeping platform frame for a Ford Escape gives a concrete, real-world starting point that you can scale to your own bay.
That documented frame uses two boards at 31 in length, two boards at 17.5 in length, and one board at 46 in length, all cut from 8.5 in x 1.5 in lumber stock, topped with plywood. Those pieces form the perimeter and cross-support of a platform frame, with the plywood as the sleeping deck. It is a simple, buildable design, and its published dimensions are a checkable reference rather than a guess.
The point of starting from a documented cut list is not to copy it blindly, it is to adapt it to your measured length and width. If your wheel-well gap is 40 inches rather than 41, the cross pieces shorten; if you want to run the platform to the full 73.4-inch cargo length, the long members lengthen. The published frame gives proportions and joinery that work, and your measurements set the actual cuts.
Materials are a place to spend or save deliberately. A separate budget build used untreated 2x4 and 4x4 lumber for the base frame and 1/2 in plywood for the platform top, with carpet stapled on, hinged to the base, for under $120, and a minimalist version was completed for about $27 in lumber in one to two hours including the materials run. So the Escape platform can be a solid furniture-grade build or a weekend budget project; both work, and the choice is about durability versus cost, not about whether it fits. Whichever frame you build, a trifold foam mattress on top is what turns a plywood deck into a bed you can actually sleep on, and a thin one preserves more of the Escape's scarce headroom than a thick one.
Platform Height Is a Tradeoff, Not a Free Upgrade
The instinct on a platform build is to raise it high for storage underneath, but in a compact SUV like the Escape, height is a direct tradeoff against the headroom and comfort of the sleeper on top. Getting the height right is the design decision that most affects how livable the build feels.
Every inch the platform rises is an inch of headroom lost, and in an Escape headroom is already limited by the sloping roofline. A tall platform that clears big storage bins underneath can leave a sleeper unable to sit up, and worse, can push their head and feet toward the narrowing ends of the cargo bay where the roof drops. The full 65.4 cubic feet of cargo volume is only usable if the platform does not consume the vertical space the sleeper needs.
The maker's approach is to build only as high as the underneath storage genuinely requires. If the gear stored below is low, sleeping bags, clothes, a stove, the platform can sit low and preserve headroom; if it must clear tall bins or a fridge, the height cost has to be weighed against comfort. There is no free storage here, only a negotiation between what goes under and how much room is left over.
A smart compromise many Escape builders use is a low platform with a few dedicated recesses or drawers for the items that need protecting, rather than a uniformly high deck. That keeps most of the sleeping surface low and comfortable while still solving storage for the gear that matters. In a vehicle this size, the height decision is where a thoughtful build separates itself from one that technically has storage but is miserable to sleep in.
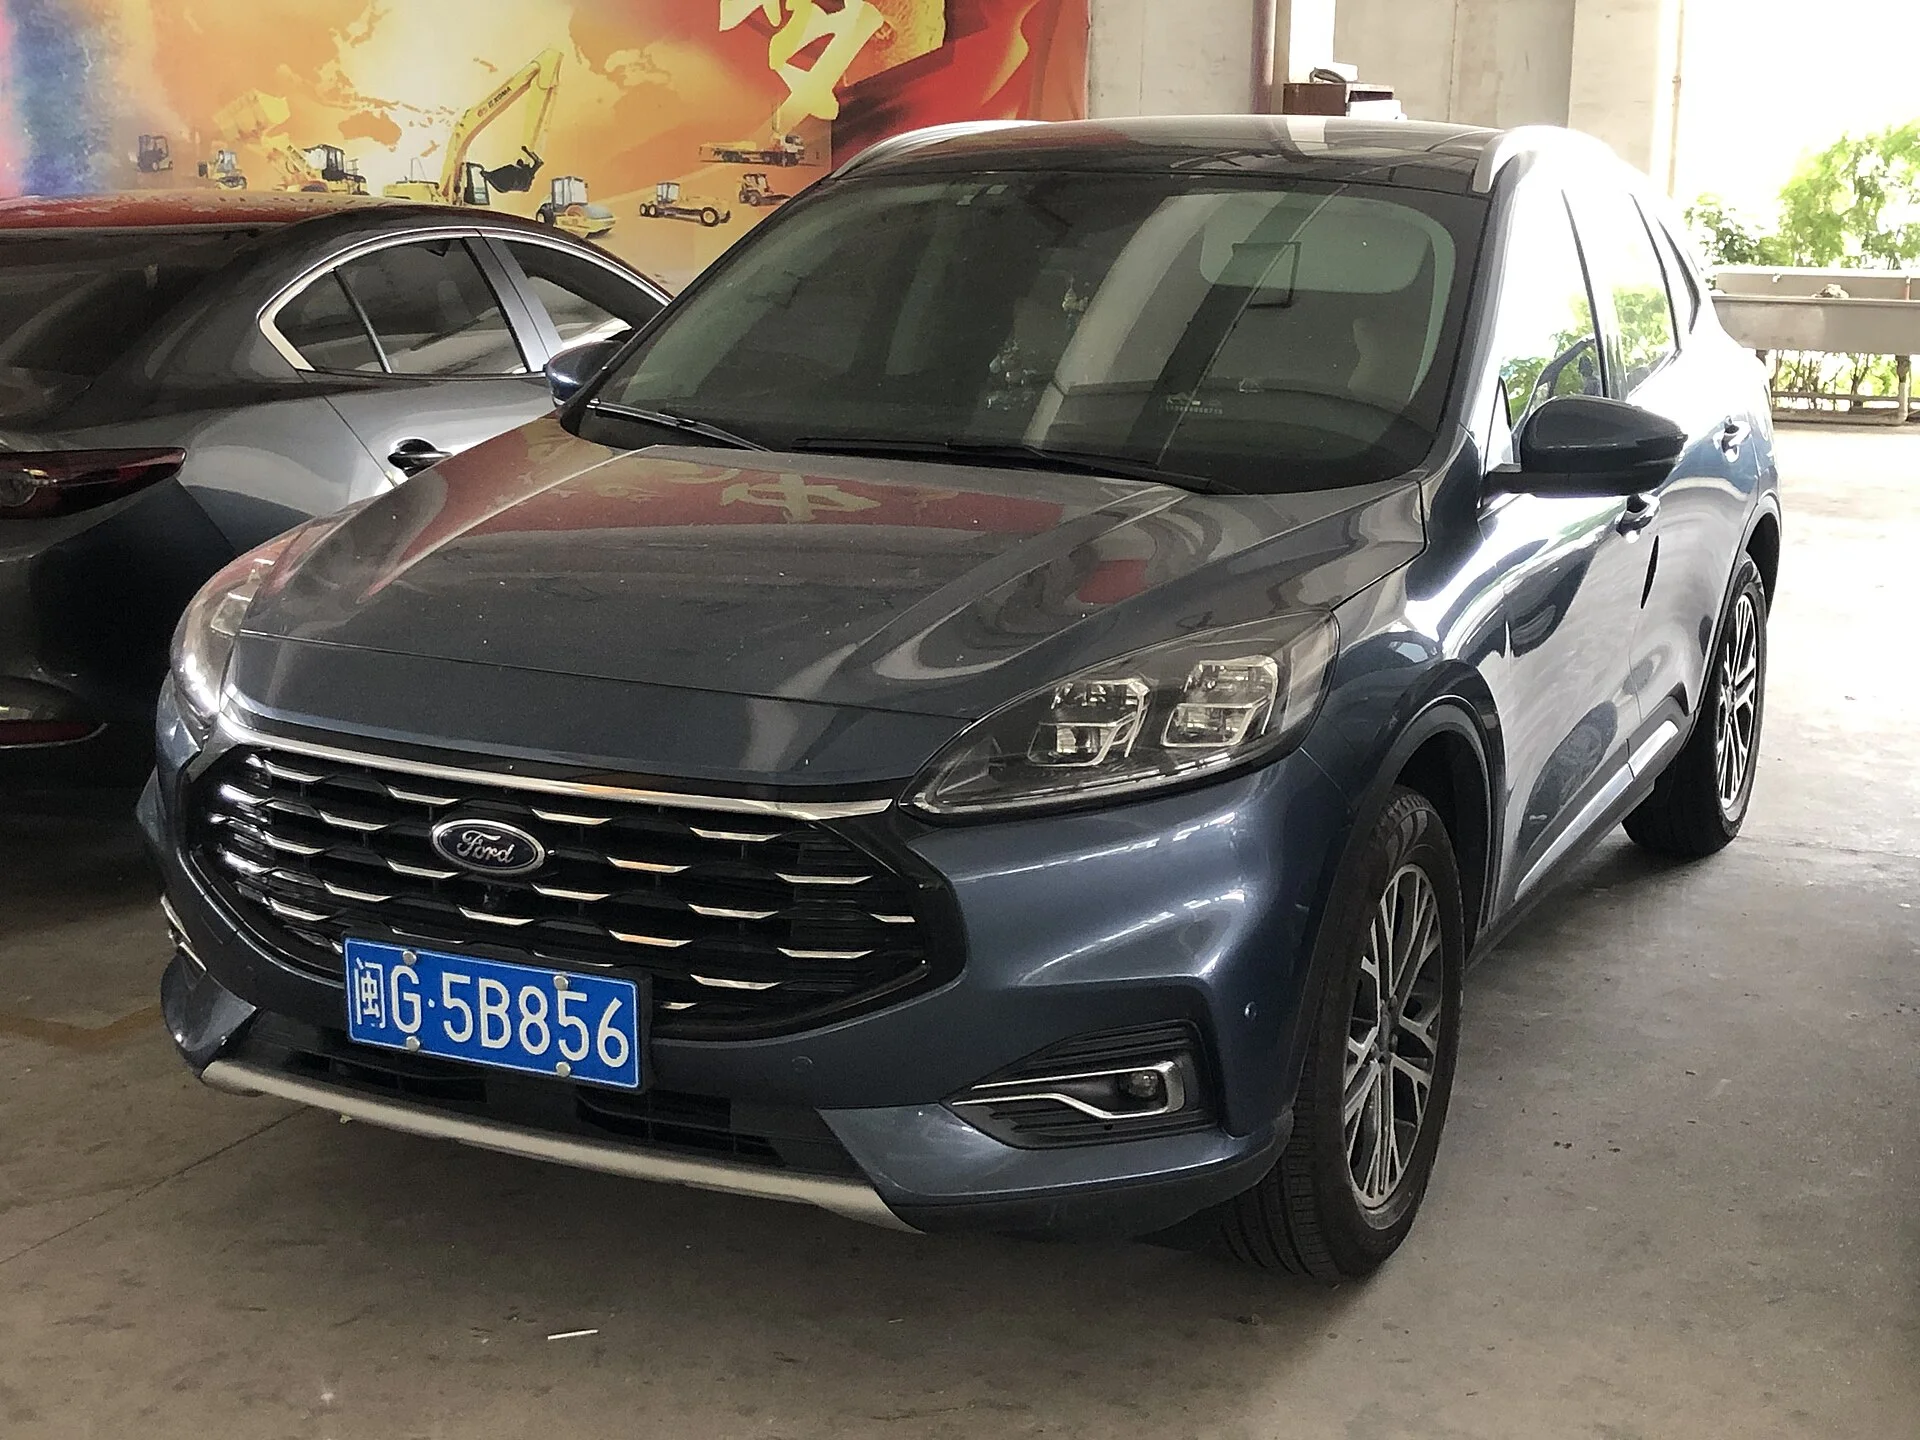
The Diagonal and Hinged-Head Options for Taller Campers
For a camper over 5 ft 8 in, the Escape's roughly 68-inch flat length is the central problem, and there are two proven layout solutions that a good design plans for from the start rather than improvising later. Both accept the vehicle's real dimensions instead of pretending they are bigger.
The diagonal layout is the simplest. Sleeping corner to corner across the cargo bay gains length, because the diagonal of a rectangle is longer than its sides, so a taller sleeper can stretch out at an angle that the straight length does not allow. The tradeoff is that a diagonal sleeper uses the whole bay, so it suits a solo camper better than two people sharing the space. Designing the platform as a simple flat deck, rather than one divided into fixed sections, keeps the diagonal option open.
The hinged-head design is the more clever one. Some DIY platform builds use a hinged two-section top, a longer bottom section and a shorter head section, so the head section can fold back to shorten the platform's footprint when not sleeping and extend it when in use. That lets the platform reach toward the hatch for full length at night while folding compact for daytime cargo or seating access. It is the kind of design choice that reveals real thought about how the space gets used across a day, not just at night.
Either way, the honest framing is that the Escape can work for a taller camper, but only with a layout that respects its length limit. Planning the diagonal or the hinged extension into the build from the beginning is far better than cutting a straight, fixed platform and discovering on the first night that your feet hit the hatch. The vehicle sets the length; the layout decides whether that length is enough.
Gear Eats the Space You Measured
The final reality check on an Escape platform build is that the dimensions you measured are the empty-bay maximums, and a real camping trip fills that bay with gear that reduces what is left for sleeping. Planning as if the full space stays available is the mistake that turns a good build into a cramped one.
DIY build guidance is explicit about this: available cargo space for sleeping is reduced in practice once camping gear and personal belongings are stored inside, so the full 65 cu ft and 73.4-inch length are a maximum, not what remains after packing. Food, water, clothes, cooking gear, and a cooler all have to live somewhere, and in a compact SUV they compete directly with the sleeping surface for room.
This is where the platform design earns its keep, because a good platform stores gear underneath and keeps the sleeping surface clear, whereas no platform means gear piled on or around the sleeper. The whole reason to build a platform in a vehicle this tight is to separate the storage layer from the sleeping layer, so the 68-inch flat length stays available for sleeping instead of being consumed by bins and bags.
The practical planning move is to inventory the gear first and size the under-platform storage to hold it, then confirm the sleeping surface above stays clear and at the right height. An Escape build that solves storage keeps its sleeping space; one that ignores it ends up with a platform and a pile of gear on top of it, which defeats the purpose. Measure the bay, but plan for the bay minus the gear, because that is the space you actually sleep in.
Keeping the Build Reversible for Daily Driving
An Escape is usually a daily driver first and a camper second, which sets a design constraint a dedicated van build never faces: the platform has to come out, or fold away, so the vehicle can carry passengers and cargo the rest of the week. A build that permanently consumes the cargo bay defeats the point of choosing a compact SUV.
This is where the 60/40 split-folding rear seats and a modular platform work together. A platform built in sections that lift out, or that hinges to fold against the seatbacks, lets the Escape return to a five-seat family vehicle on Monday and a camper on Friday. The reversibility is not a compromise on the build; it is a requirement of it, and designing for removal from the start is far easier than retrofitting it later.
Weight and handling favor the modular approach anyway. A platform light enough to lift out by hand is a platform that does not need heavy lumber, which suits the budget builds using 2x4 framing and 1/2 in plywood. Keeping the sections manageable, and using simple pin or latch connections rather than permanent fasteners, means one person can convert the vehicle in minutes without tools.
The payoff is a vehicle that does two jobs well instead of one job permanently. Storing the platform sections in a garage between trips keeps the full 65.4 cu ft cargo bay available for daily life, and the build drops back in for the next trip. For a compact SUV that has to earn its keep every day, a reversible platform is the design that makes car camping practical rather than a permanent sacrifice of the vehicle's usefulness. Building for removal is building for how the Escape actually lives.
The Verdict: An Honest Build for an Honest Space
A Ford Escape sleeping platform is a rewarding build precisely because it demands honesty about a compact space. The cargo bay folds to 73.4 in long and 41.5 in wide for 65.4 cu ft, but the number that governs the build is the roughly 68 in of usable flat sleeping length, which fits adults under 5 ft 8 in comfortably and taller campers only with a workaround.
Measuring your own vehicle is not optional. The width between the wheel wells has been reported anywhere from 40 in to 48.5 in depending on year and measurement point, so a cut list built on someone else's number will not fit your truck. Start from a documented frame, two boards at 31 in, two at 17.5 in, one at 46 in from 8.5 in x 1.5 in stock, and adapt it to your measured dimensions.
Height is a tradeoff, not a free upgrade: every inch of platform costs headroom in a vehicle with a sloping roof, so build only as high as the under-storage genuinely needs. For taller campers, plan the diagonal layout or a hinged head section from the start, and remember that gear packed for a real trip reduces the space you measured empty.
Build it that way, honest about the 68-inch flat length, measured to your own wheel wells, and sized around the gear you carry, and the Escape becomes a comfortable, secure compact camper for a solo traveler or a shorter pair. Chase the 73.4-inch cargo number and cut a fixed platform without measuring, and the build fits the brochure but not the body. Measure first, respect the space, and cut once.